
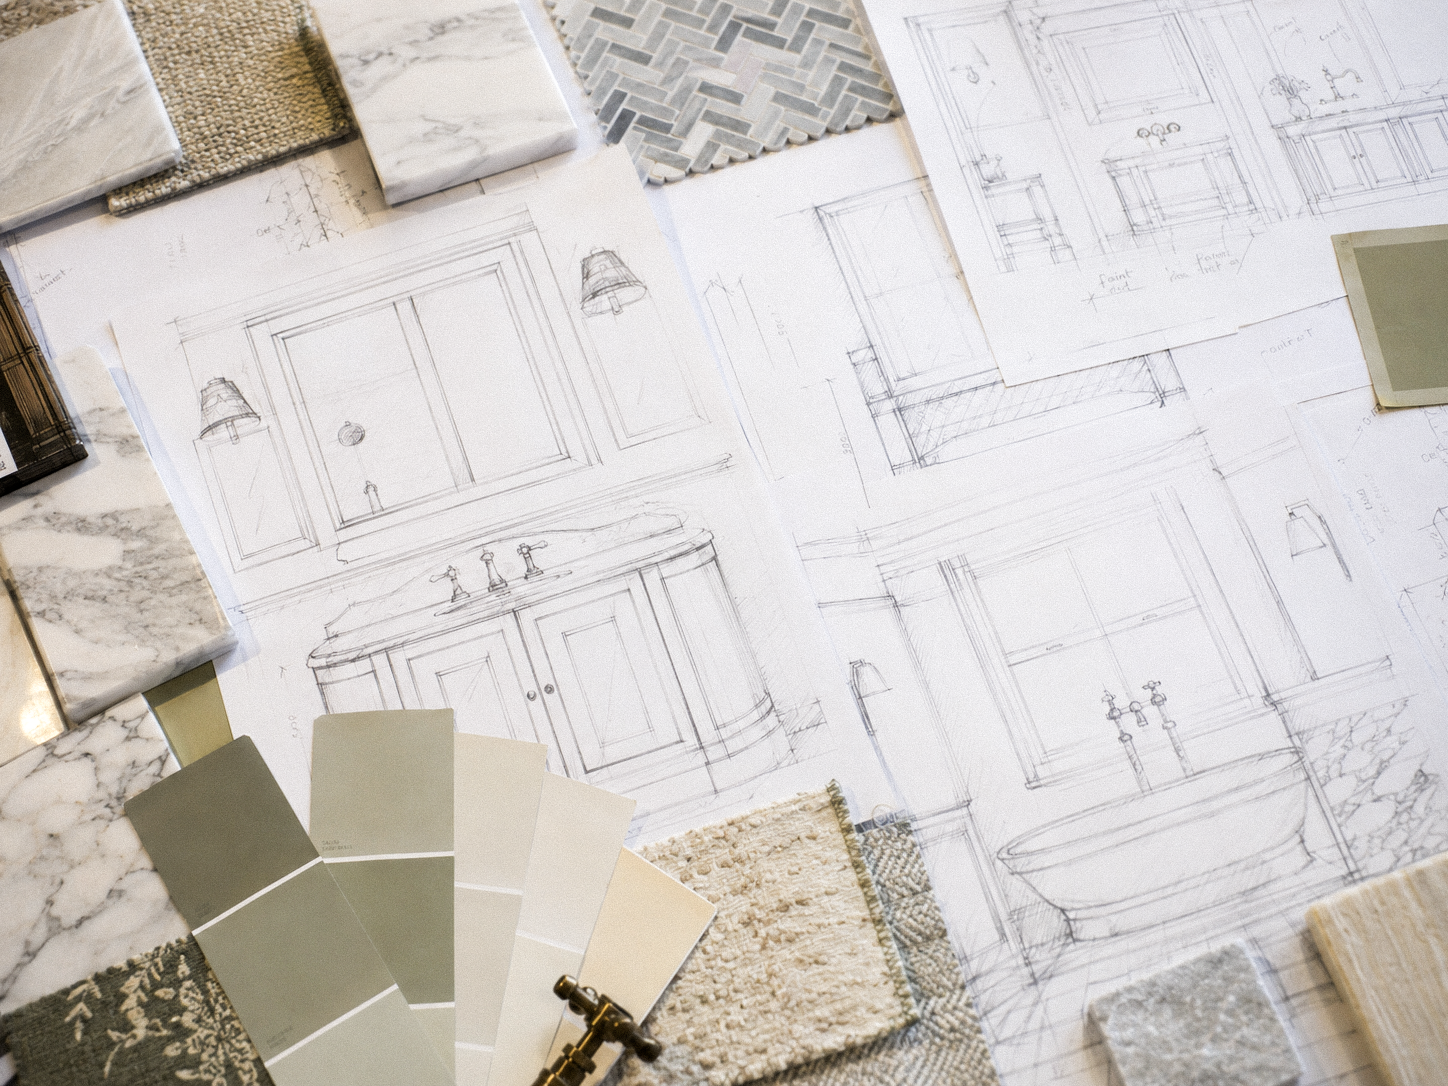
Loft conversion Kensington
If you are looking for experts in bespoke loft conversion servives in Kensington, look no further. Our team offer design, structure and interiors planned around your home.

Loft Conversion Kensington
A loft conversion can give the home new purpose and opportunities. It might become a quiet bedroom, a place to work or a more flexible space for changing needs. The project's success depends on how well the new rooms connect with the existing house.
Kensington Homes brings architectural design, construction, interiors and project management together. For a loft conversion in Kensington, we consider the space's potential alongside the property's character, structure, and layout.
Specialist Loft Conversions in Kensington
What does a loft conversion involve?
A loft conversion adapts the roof space to create usable accommodation. The design may need to consider head height, access, natural light, structure, insulation, storage and the relationship between the new rooms and the floors below.
Every property presents different possibilities. An early assessment can help establish what may be practical and identify the design, structural, and approval requirements to explore. Planning permission or building regulations approval may apply, depending on the property and proposed work; confirm requirements with the relevant professionals and authorities.
What can our loft conversion service include?
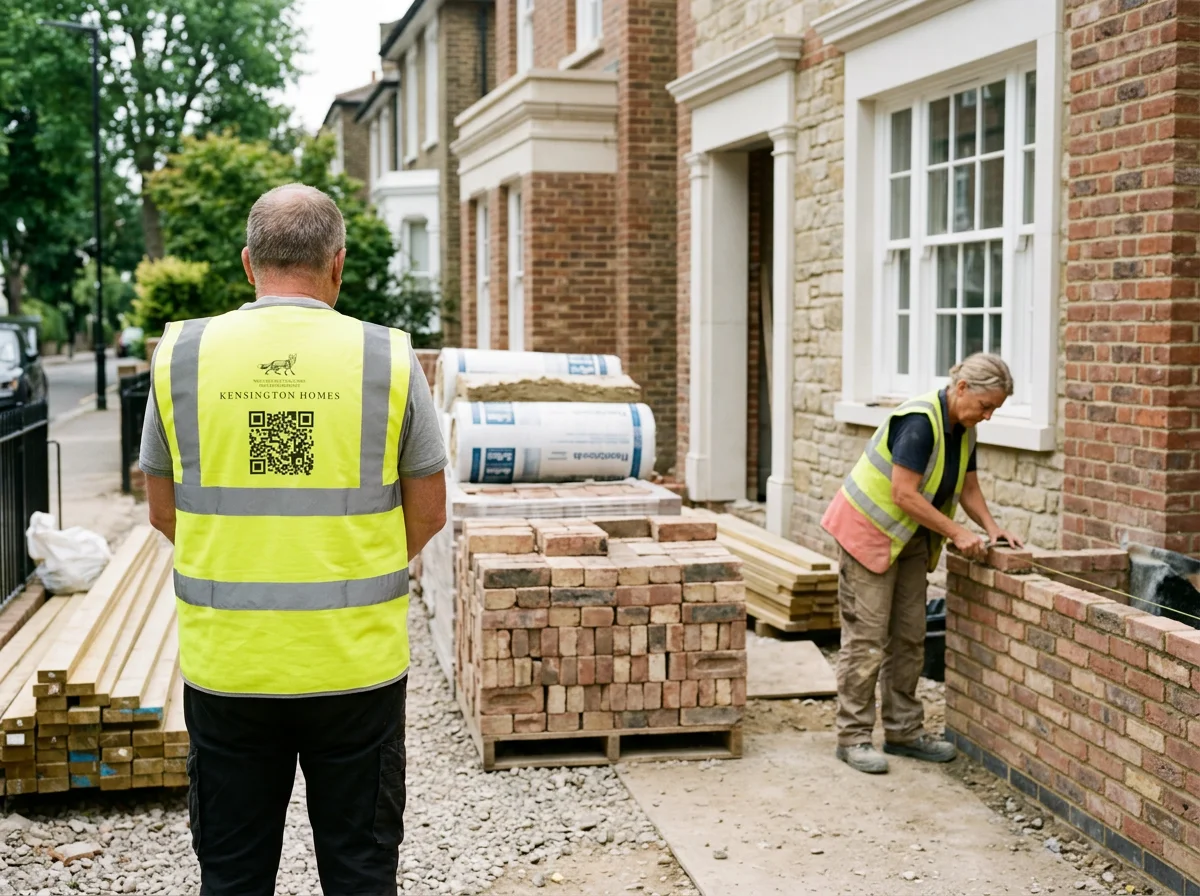
The scope depends on your brief and the building. It may include architectural design, structural work, construction, interior planning, bespoke joinery and project management. The staircase and circulation are important parts of the design: access should feel natural within the house, not simply occupy leftover space.
Storage can also make a loft more useful. Bespoke joinery can help you make the most of eaves and awkward corners, while finishes and lighting can help the new rooms feel connected to the rest of the home.
Who benefits from a loft conversion?
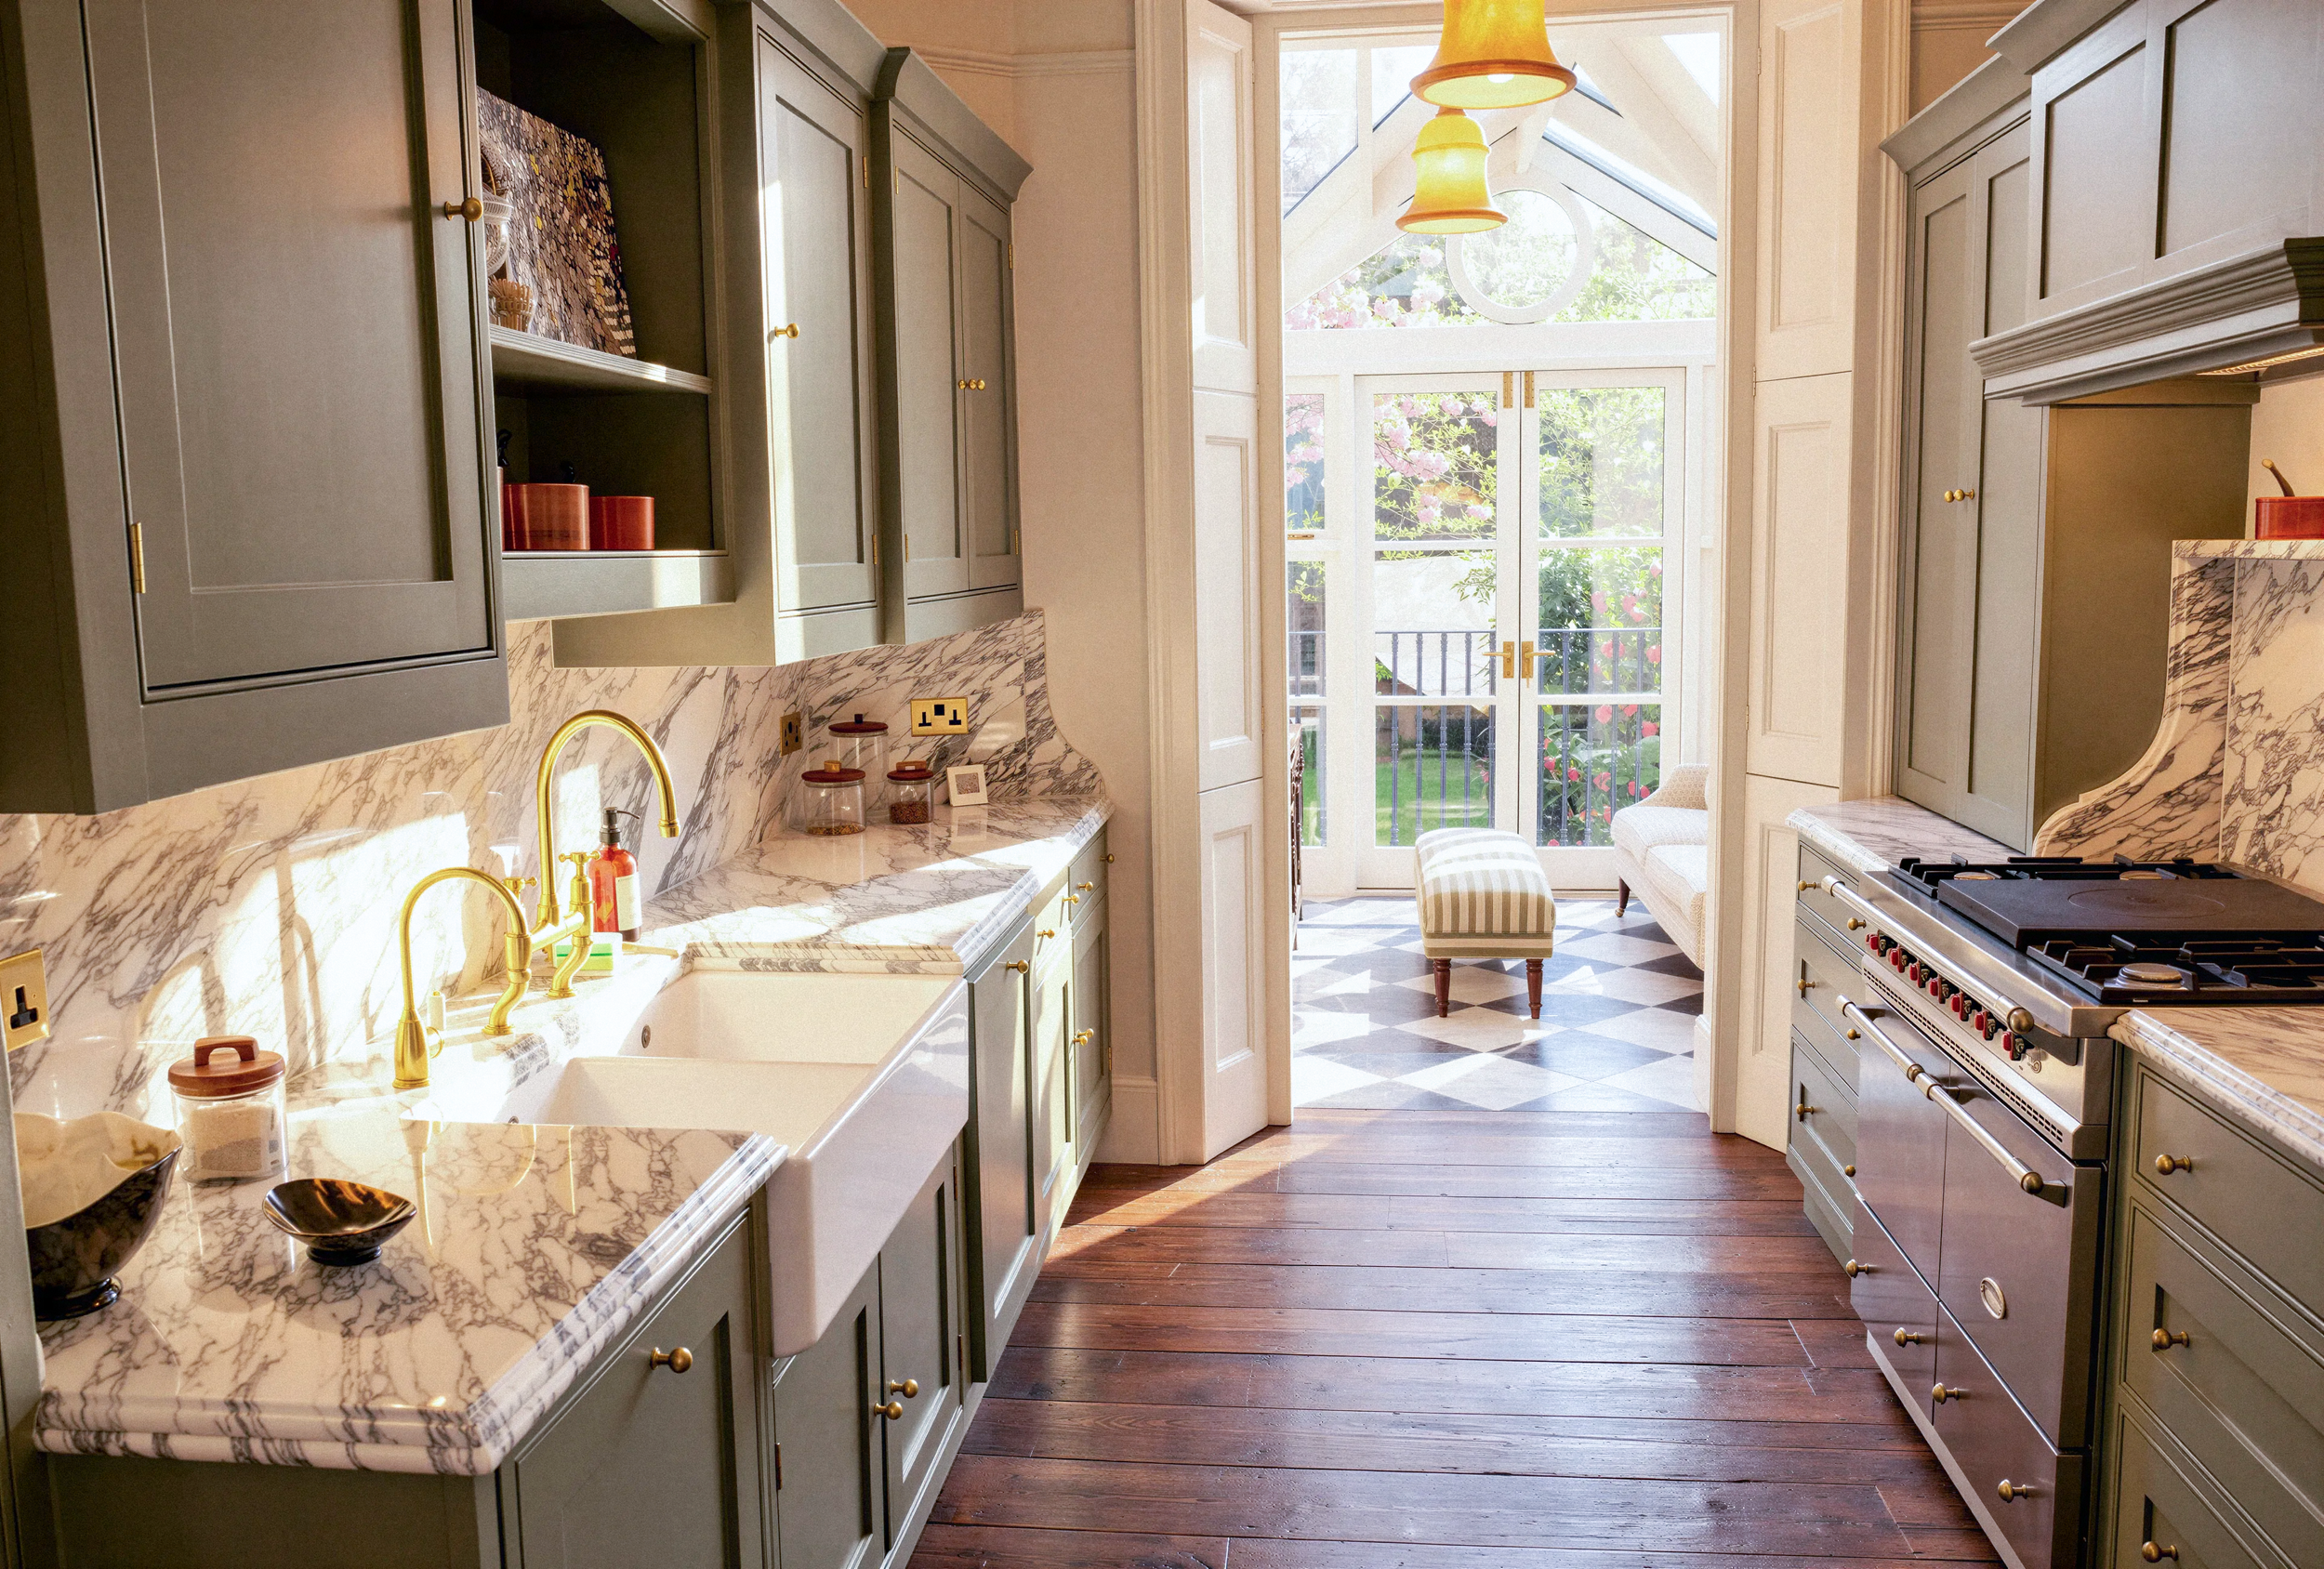
A loft conversion may suit homeowners who want additional space without moving, families whose needs have changed or owners looking to give an underused roof space a clear purpose. The right solution depends on the house, the roof structure and the intended use of the new rooms.
In Kensington, where each property has its own proportions and character, a considered design should respond to the specific home. The conversion should feel like a natural continuation of the architecture.
Why plan design and construction together?
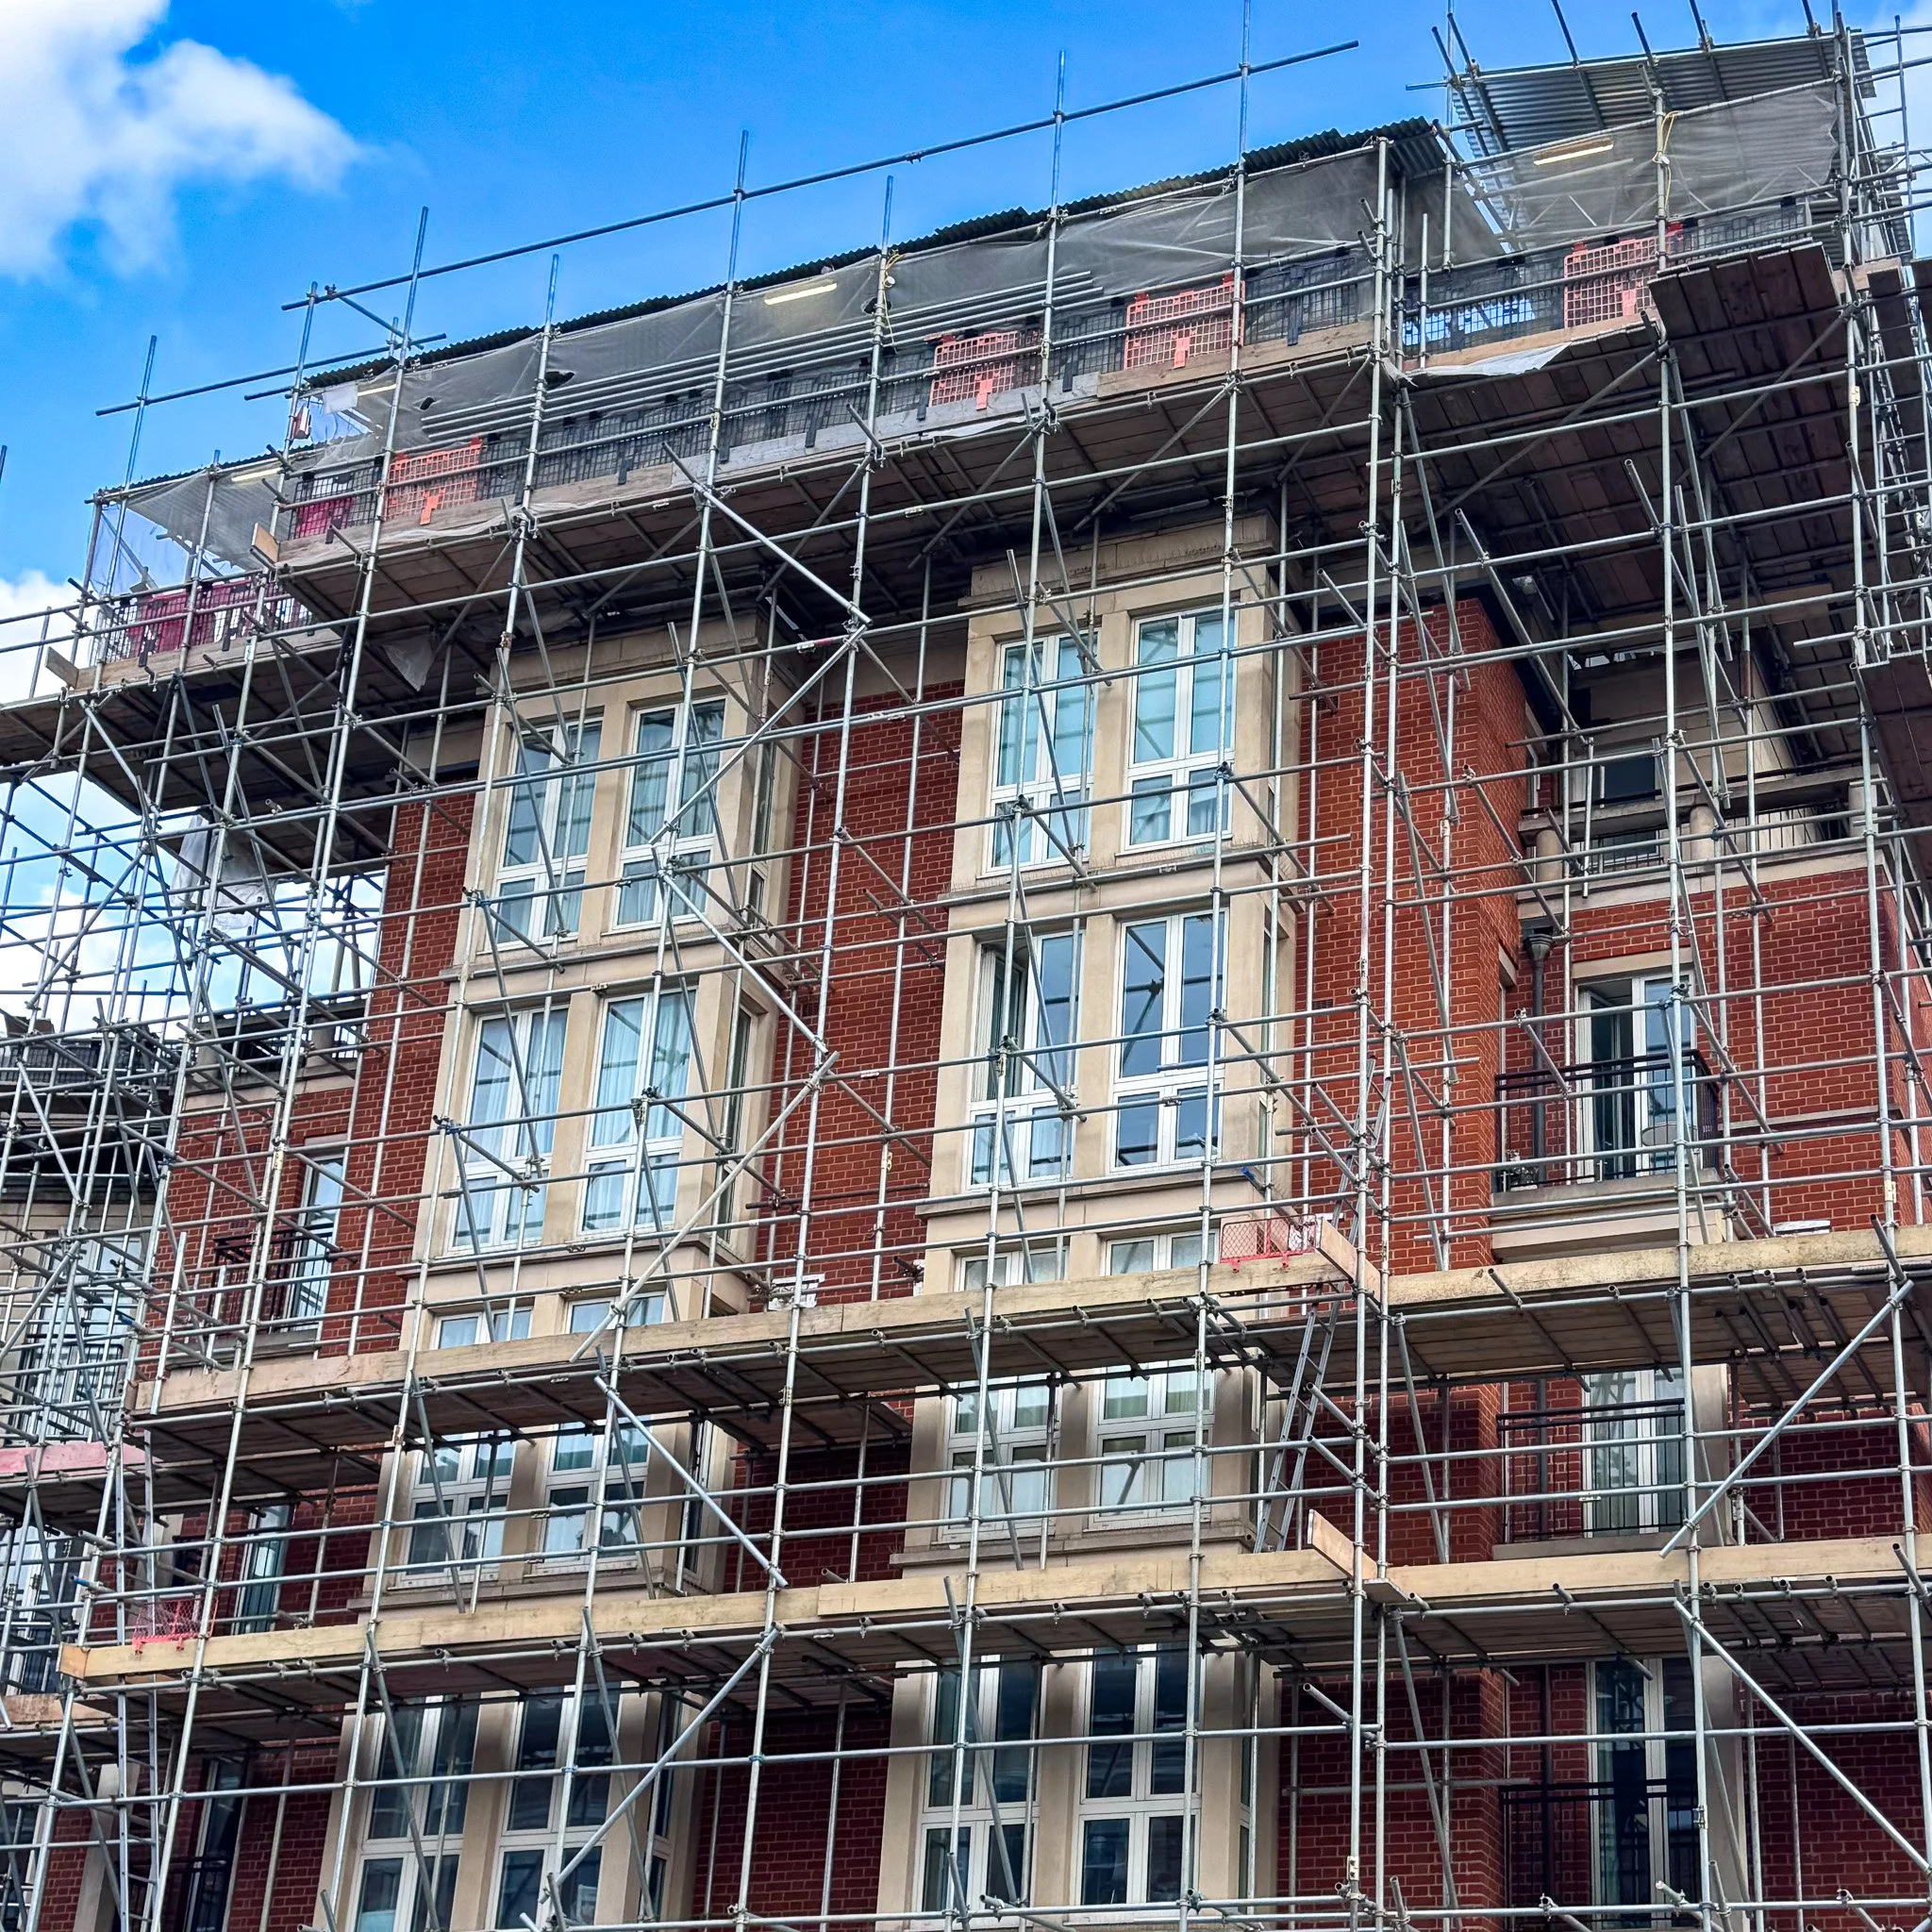
A loft conversion involves structural and spatial decisions as well as interior choices. Considering these together helps the design respond to the building and keeps the project’s overall direction clear.
Kensington Homes brings architectural design, construction, interiors and project management under one roof. The practice takes on a few projects and gives each brief close attention.
Why Choose Kensington Homes for Your Loft Conversion?
Kensington Homes considers the home as a whole, from the initial design through construction and finishing. The team can discuss how a loft conversion might relate to the existing architecture, how you live, and the rest of the interior.
To discuss a loft conversion in Kensington, contact Kensington Homes with details of your property and what you would like the space to become. Call 020 3355 6003 or email office@kensingtonhomes.uk to arrange a private consultation.
FAQs: Loft Conversion Kensington
1. Is every loft suitable for conversion?
No. Suitability depends on factors such as roof structure, head height, access and the property’s constraints. An assessment is needed.
2. Will a loft conversion need planning permission?
Requirements vary depending on the property and the proposed work. Check with the relevant local authority and building professionals before starting.
3. Can a loft conversion include bespoke storage?
Bespoke joinery can be designed to use eaves and other less straightforward spaces, depending on the project.
4. Can you help plan the staircase and layout?
The design can consider access and how the new rooms connect with the existing house as part of the overall brief.
5. How do I discuss a loft conversion project?
Call 020 3355 6003 or email office@kensingtonhomes.uk to arrange a conversation.
Bring us the harder brief.
Whatever the project needs, design, joinery, structural work or the trades to finish it, it's one conversation, with one team, from first sketch to final fitting.
Call
(+44) 020 335 56003
office@kensingtonhomes.uk
Studio
Kensington, London